
HOSPITALITY CASE STUDY
Aloft Hotels Signage Case Study
Distinctive hotel signage, engineered for the brand and built around each location.
Custom Signage for a Distinctive Hospitality Brand
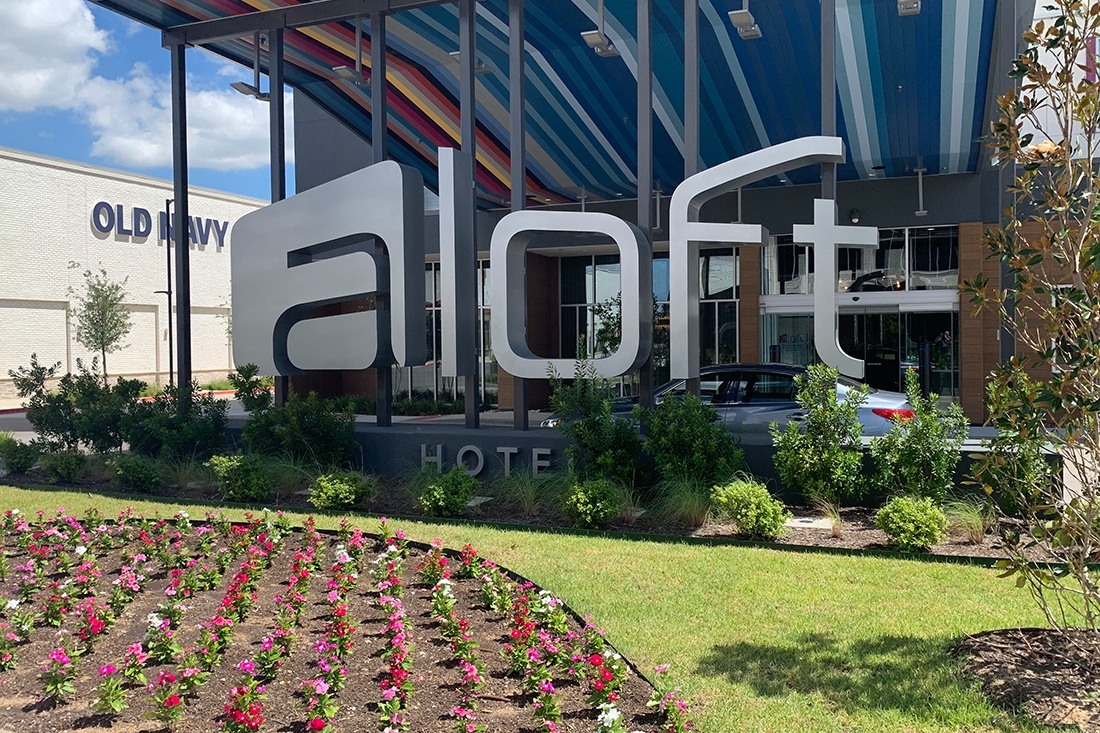
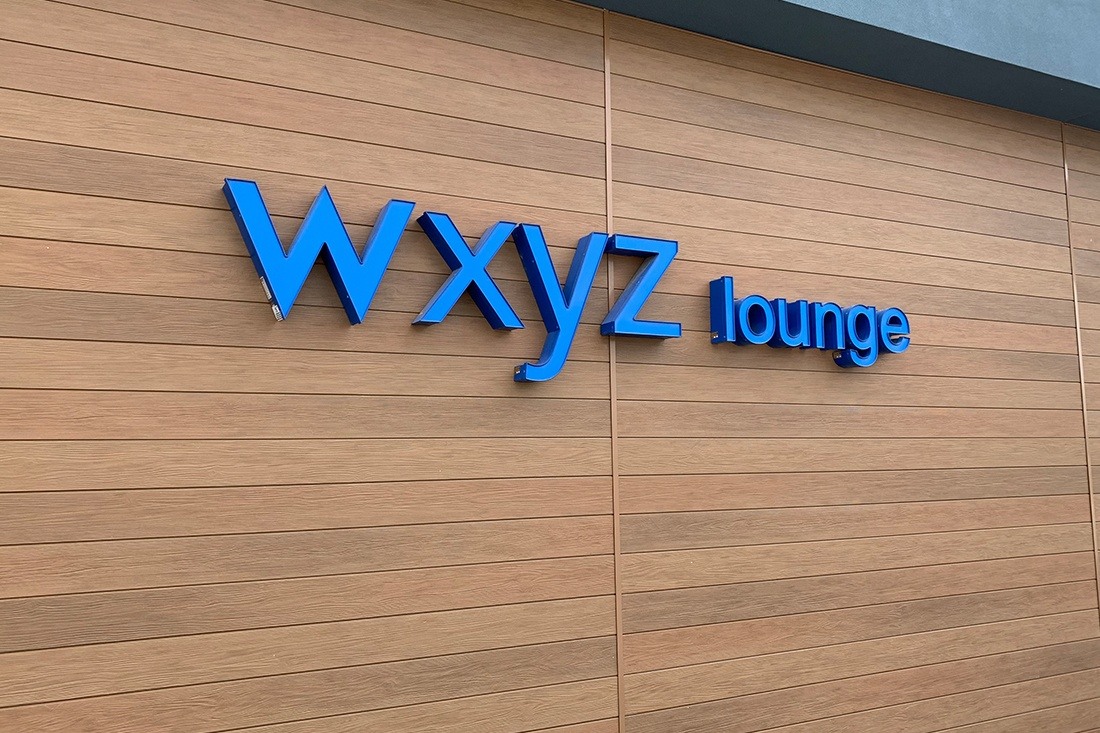
Federal Heath engineered, manufactured and installed custom Aloft hotel signage for new construction and converted properties. The work included illuminated blade signs, unusually shaped channel letters, entryway and rooftop signage, and signs for the W XYZ bar, with designs adapted to each location’s structural and mounting requirements.
Federal Heath became involved with Aloft based on our previous performance for hospitality franchise owners and contractors. The challenge was to translate the brand’s modern architectural style into signs that made a strong visual impression while fitting the requirements of individual properties.
Created by Starwood Hotels & Resorts and later part of Marriott, Aloft was developed for a tech-savvy, design-forward audience. The original case study described a 100-location boutique brand with loft-inspired rooms, smartphone room access, voice-activated amenities, emoji-based room service and BOTLR, a robotic butler. These details reflect the brand at the time of the original case study.
THE CHALLENGE
Brand Details Beyond Standard Signage
Aloft’s modern design called for more than standard hotel identification. Its signage needed to reflect the brand’s most recent concept across both ground-up construction and conversions. That meant selecting materials and production methods to suit each application.
Federal Heath reproduced closely arranged bands of Aloft’s signature colors on the spines of illuminated blade signs. The channel letters presented a different fabrication challenge: some required depths of up to 24 inches, rather than a conventional 6-inch depth, with unusually angular forms and a first letter reversed out of a large face area.
- Nonstandard channel-letter shapes and depths
- Precise signature colors on illuminated blade signs
THE SOLUTION
Engineered Around Each Location
From entryway to rooftop, each sign had to work with the building around it. Federal Heath built large entryway channel letters to mount on vertical posts along the front of the canopy, creating a prominent welcome for arriving guests.
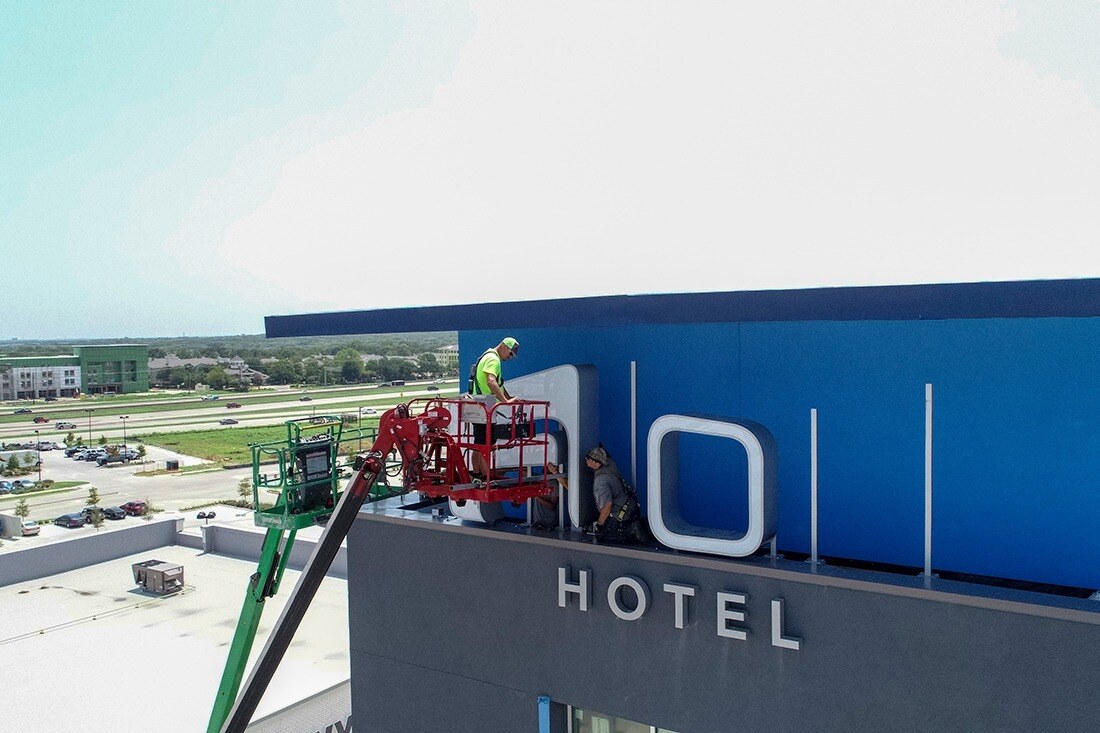
At one location, our review identified that the letters would extend into a fire lane. The issue was caught before manufacturing, allowing the design to be modified for a successful installation that met city safety requirements. Rooftop signage posed its own challenge: parapet walls with different depths required signs to be re-engineered for the location’s dimensions and mounting conditions.
- Fire-lane conflict identified before manufacturing
- Rooftop signs adapted to parapet-wall depths
THE RESULT
A Consistent Identity, Entryway to Rooftop
The Aloft work brought together custom fabrication, brand-color reproduction and installation planning for distinctive hotel spaces. Federal Heath supplied signage for the W XYZ bar as well as exterior signs that reinforced the hotel’s loft-inspired architecture.
The project illustrates how a hospitality brand’s visual identity can be carried through different sign types without treating every building as identical. By adapting materials, letter construction and mounting details to the application, Federal Heath supported Aloft’s design intent while addressing the practical requirements of each installation.
Explore our hospitality signage solutions for more about signage programs for hotel environments.
See Aloft Signage in Place
Watch the original project video featuring Aloft hotels in Euless and Arlington, Texas. See how the signage works with the architecture and gives the brand a visible presence at the property.
Aloft Project Questions, Answered
Federal Heath’s Aloft work included custom channel letters, illuminated blade signs with signature-color detailing, entryway and rooftop signage, and W XYZ bar signage. The experience covered both new hotel construction and converted locations.
Federal Heath adapted sign designs to structural and mounting conditions, including parapet walls of different depths. At one location, a fire-lane conflict was identified before manufacturing and the entryway sign design was modified to meet city safety requirements.
Some Aloft channel letters were built up to 24 inches deep and formed with unusually angular shapes. The design also included a first letter reversed out of a large face area, requiring fabrication beyond a standard channel-letter configuration.
Explore the Full Aloft Case Study
Take a closer look at the fabrication details and installation challenges behind the project. Download the original PDF to save or share with your team.